
**THREE BEDROOMED SEMI-DETACHED PROPERTY WITHIN A WELL SOUGHT AFTER LOCATION WITH NO CHAIN DELAY**
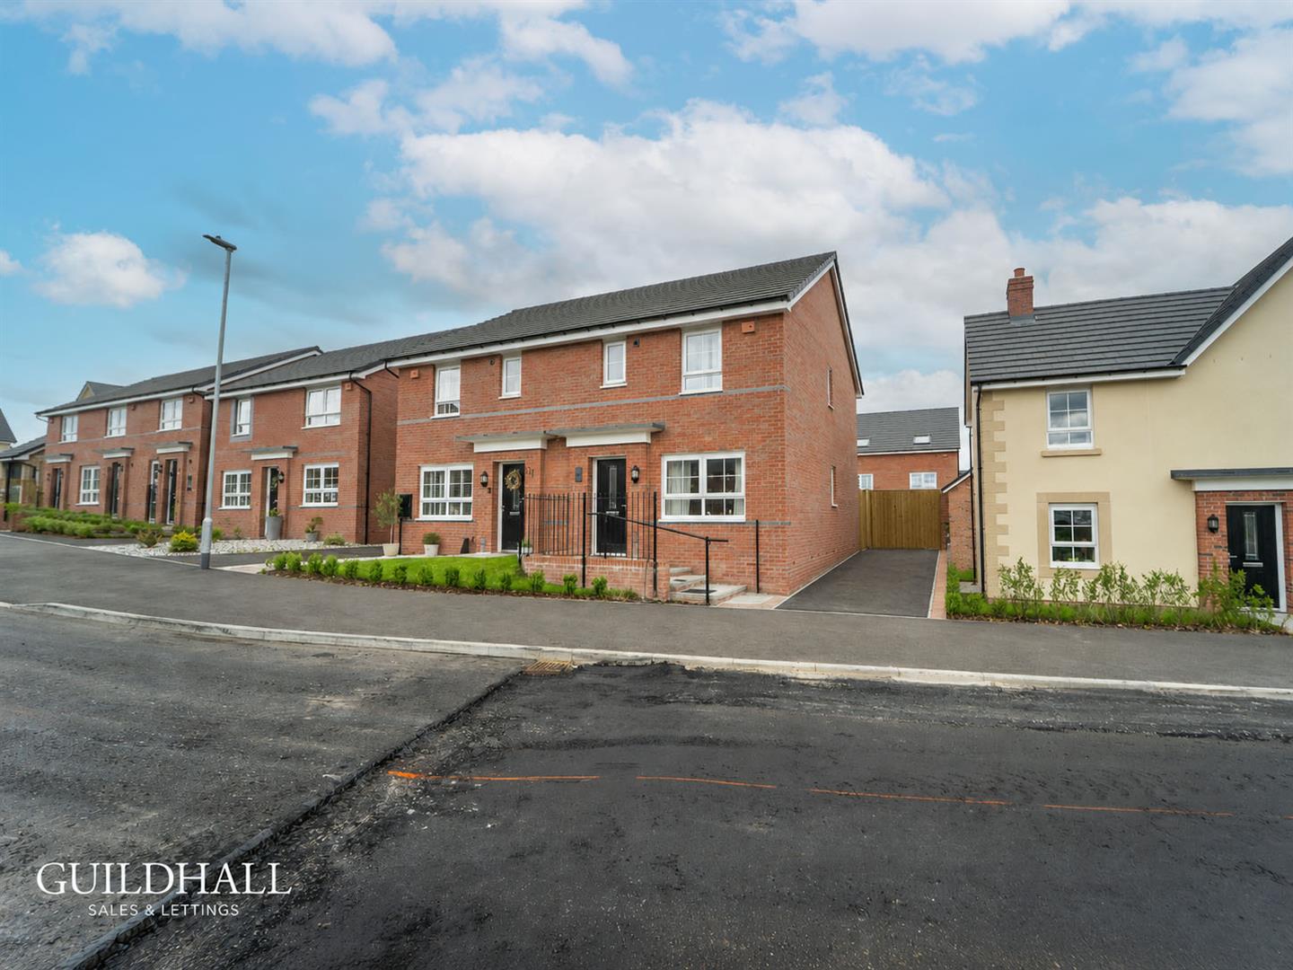
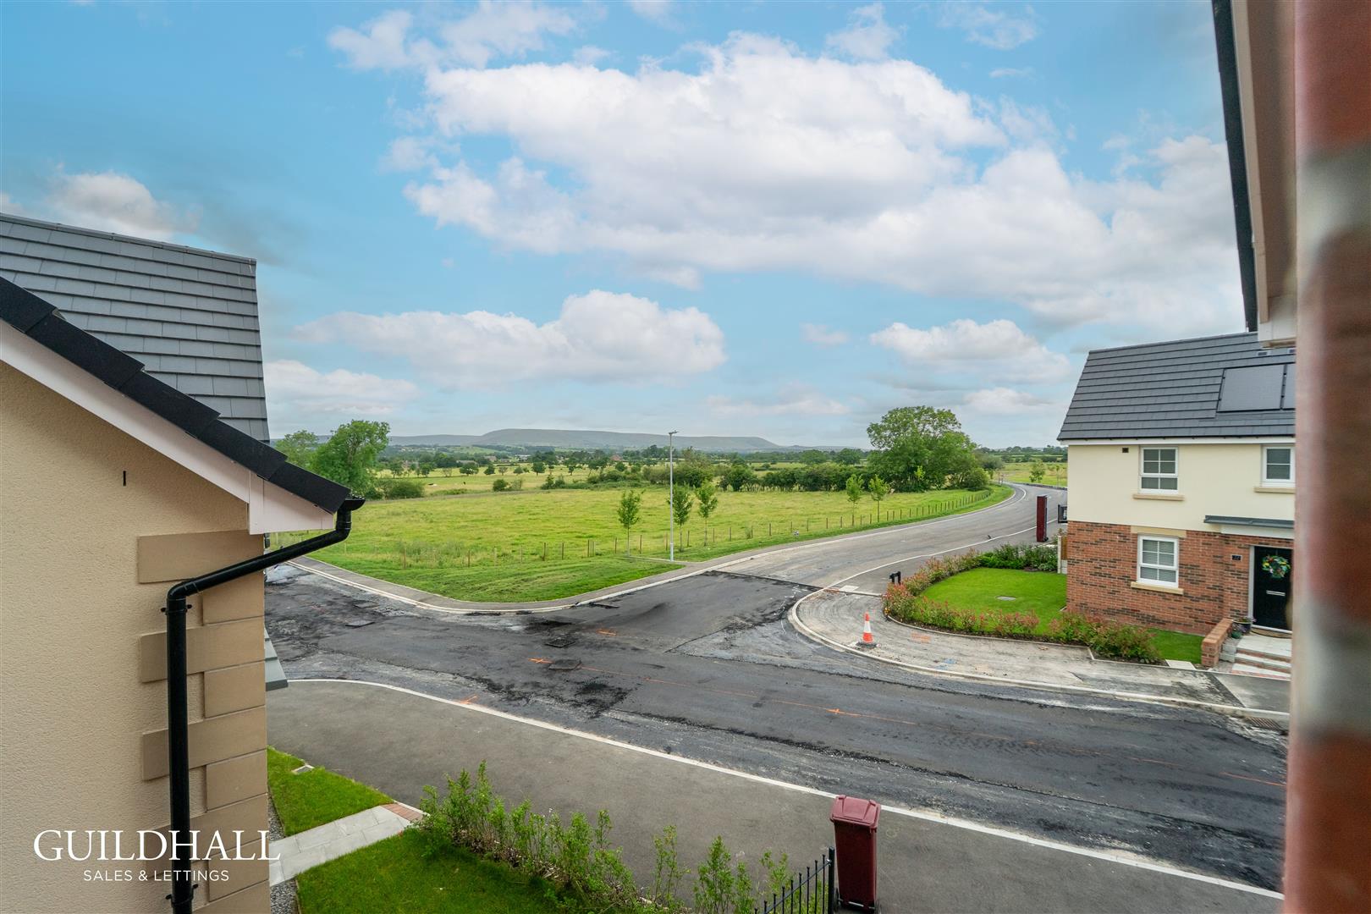
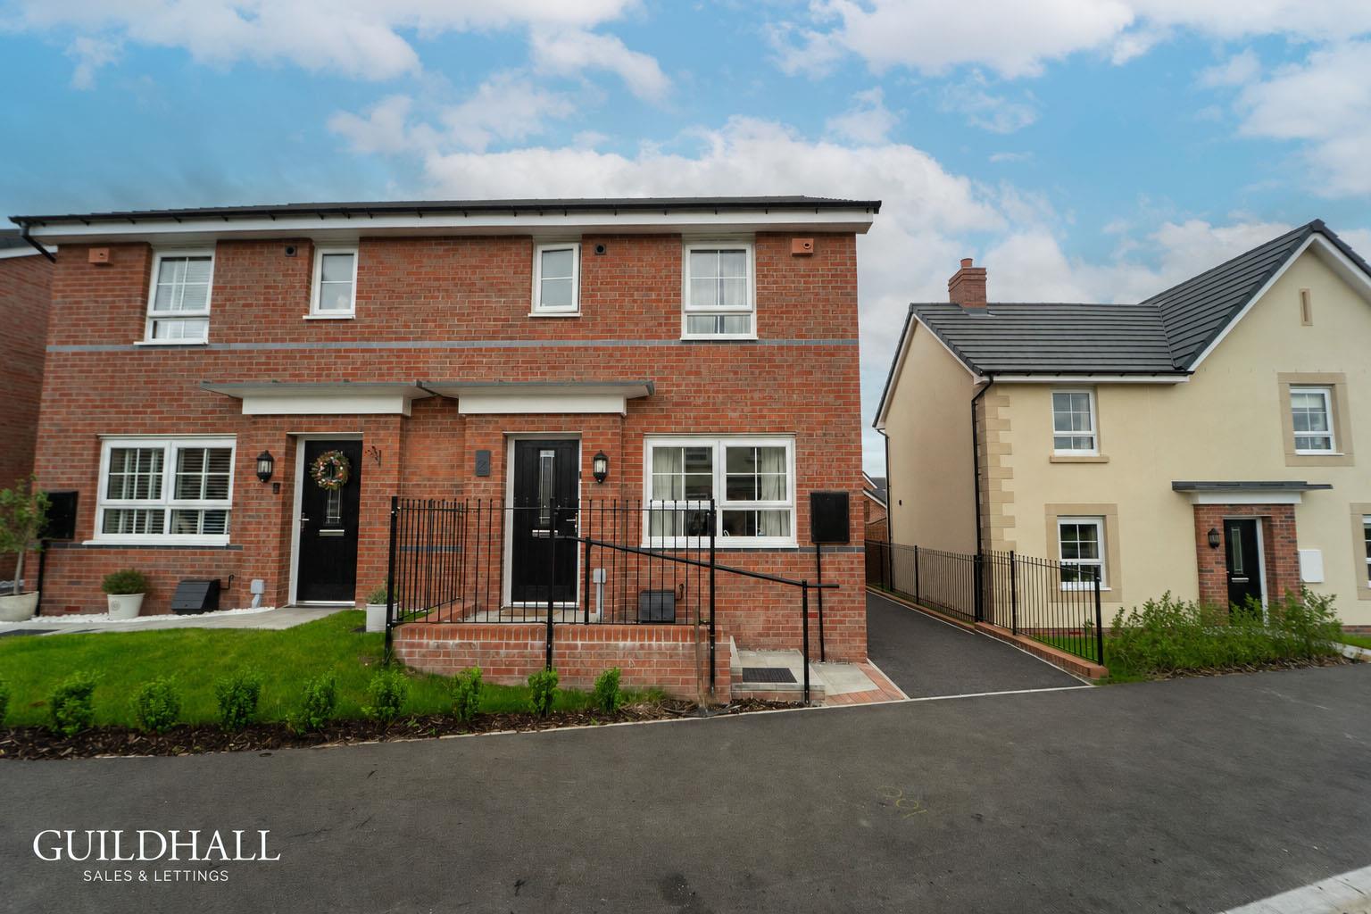
Guildhall Sales and Lettings are delighted to present to the market this well-proportioned three-bedroom semi-detached family home, situated in the highly desirable market town of Longridge. Offering spacious accommodation throughout, off-road parking and an enclosed rear garden, this property is ideally suited to first-time buyers, growing families and those looking to upsize, whilst benefiting from excellent access to local amenities, highly regarded schools and transport links.
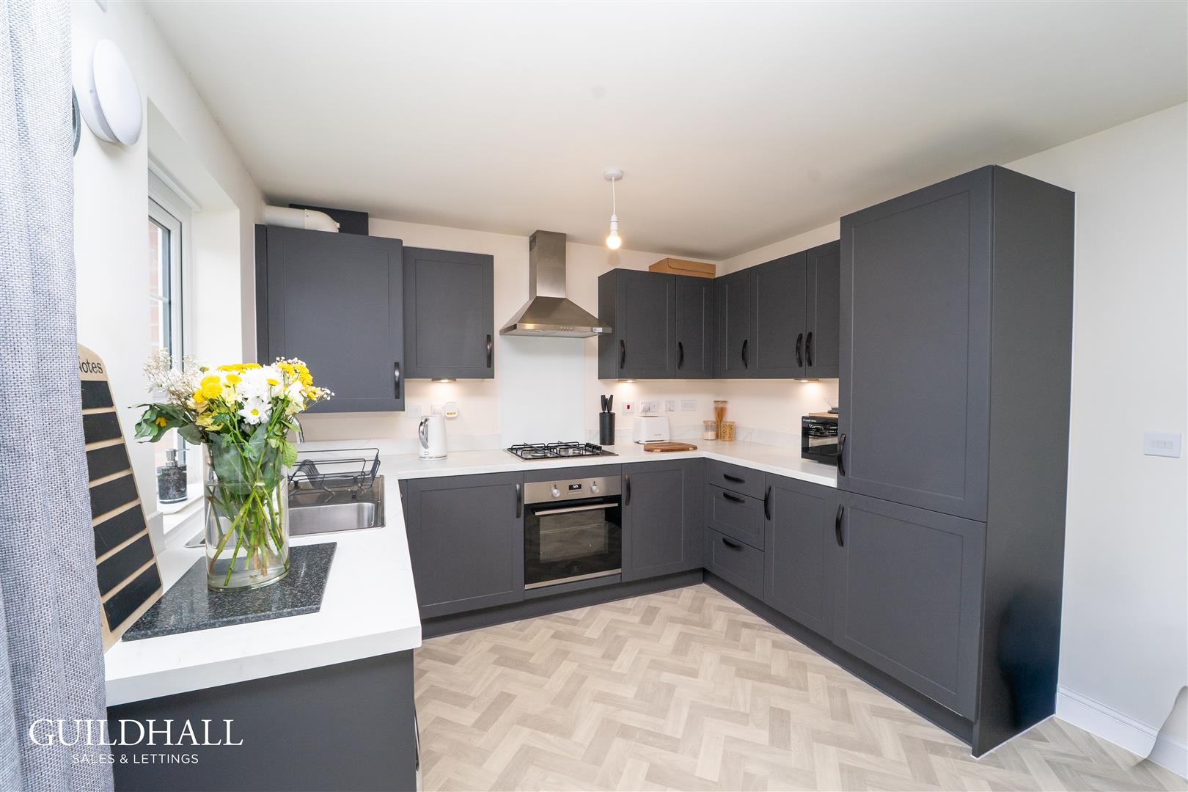
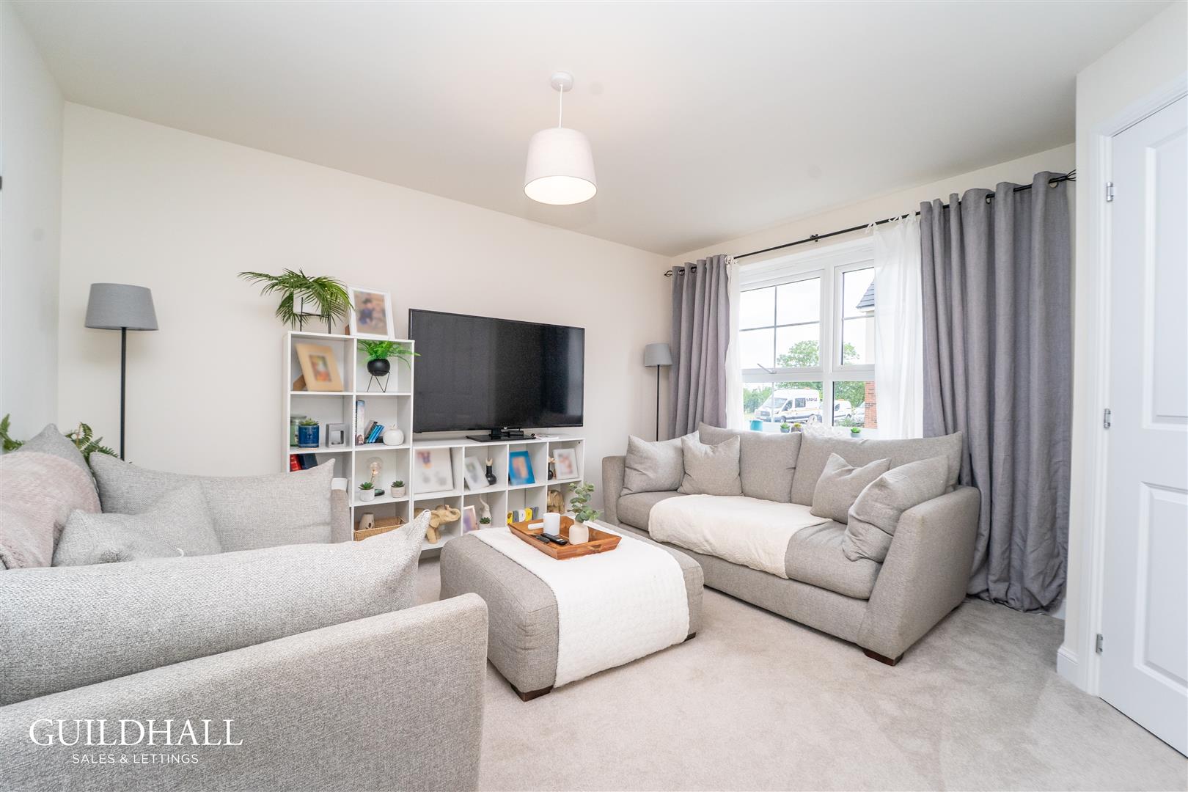
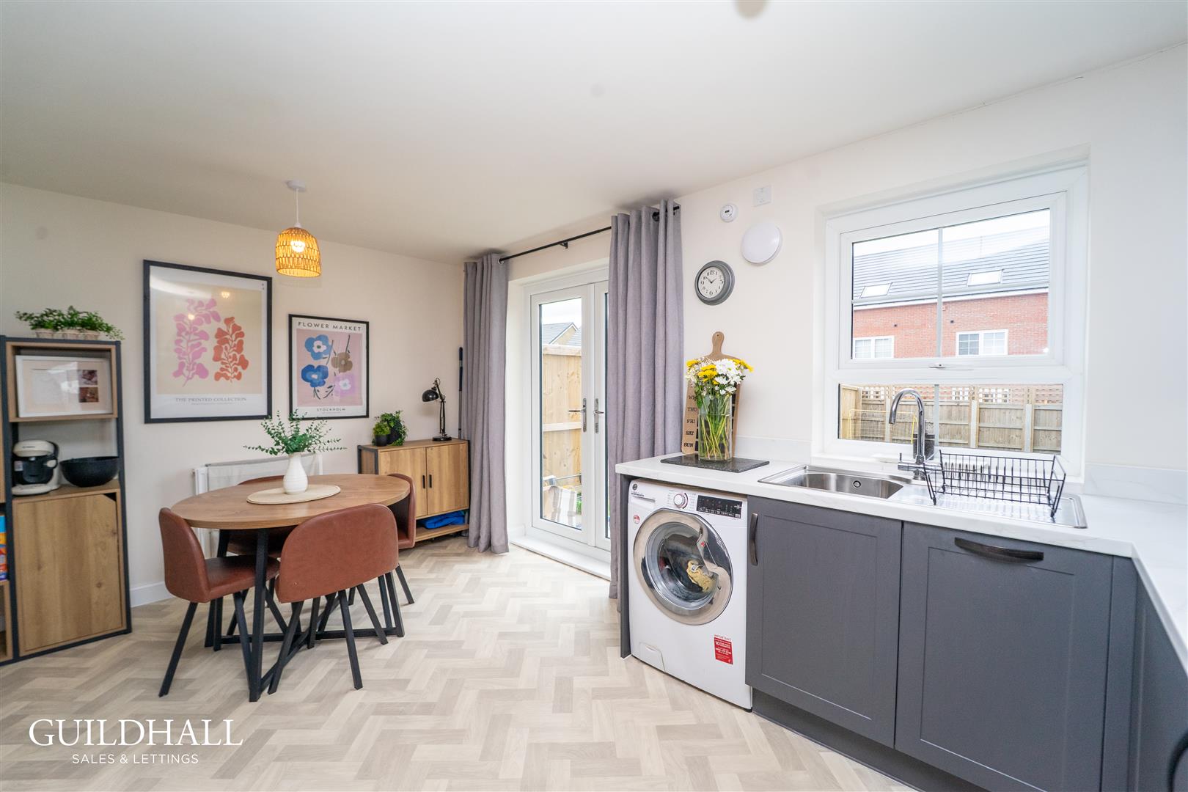
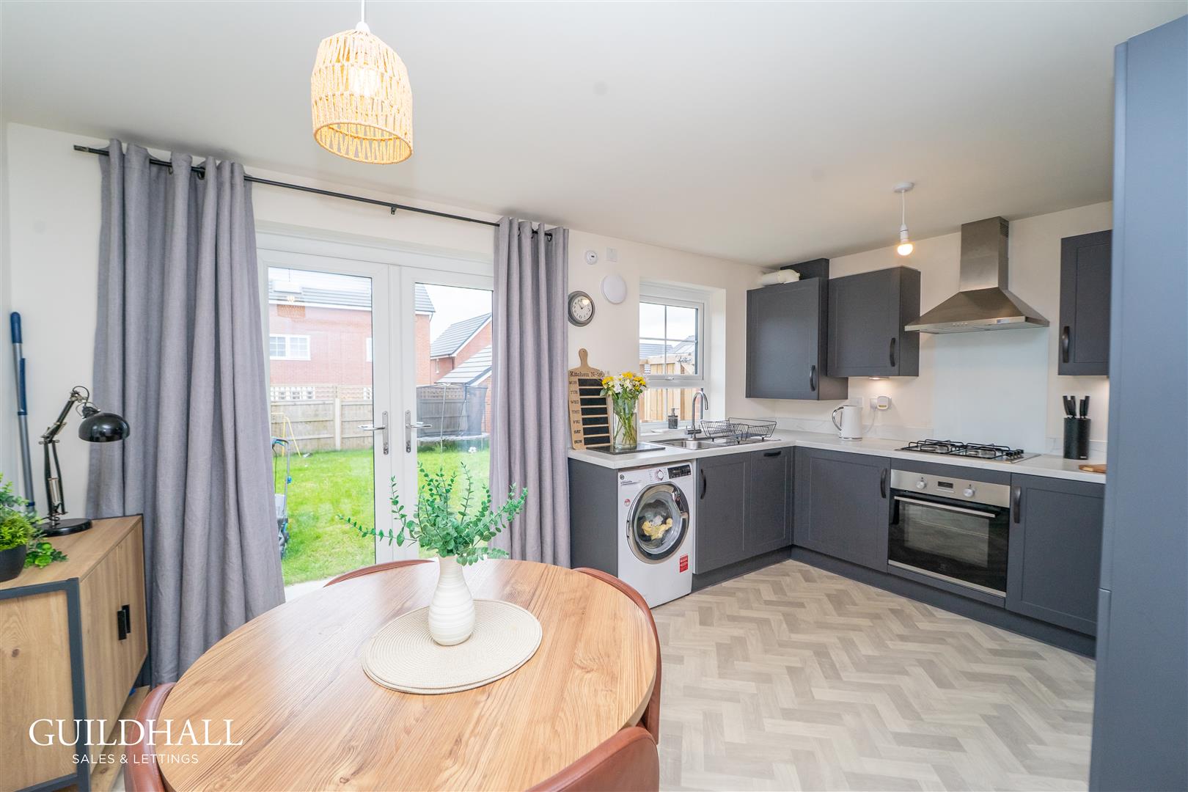
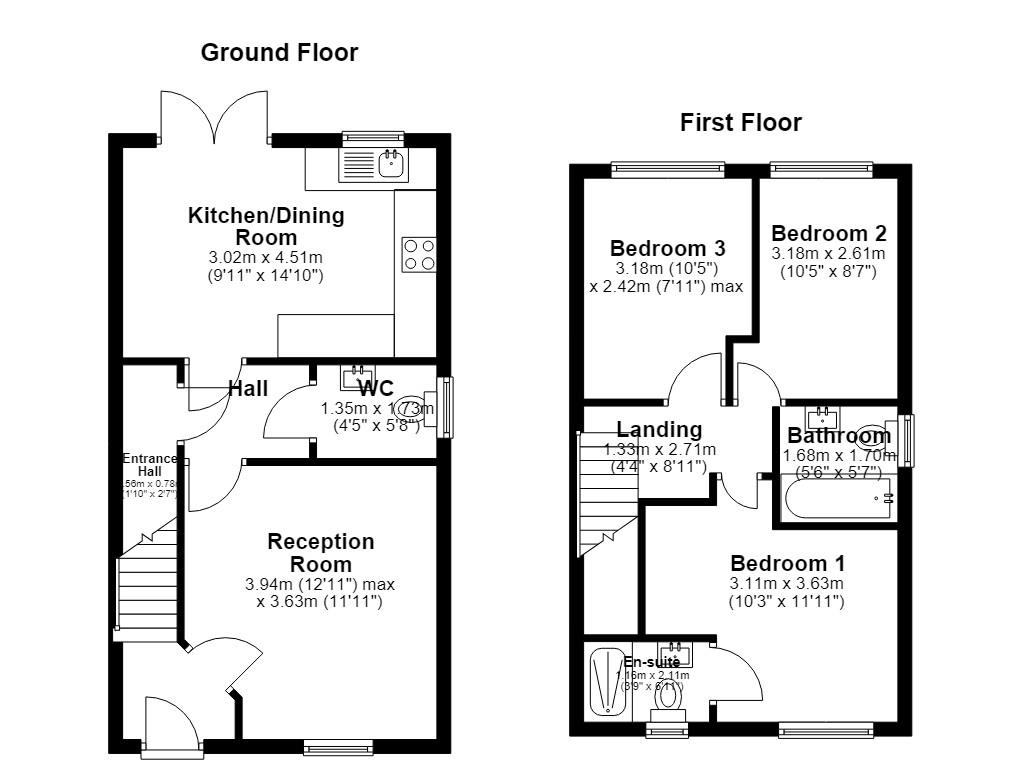
The accommodation briefly comprises an entrance hallway, spacious lounge, modern fitted kitchen and a convenient ground floor WC. To the first floor are three well-proportioned bedrooms, with the principal bedroom benefiting from its own en-suite shower room, alongside a contemporary family bathroom.
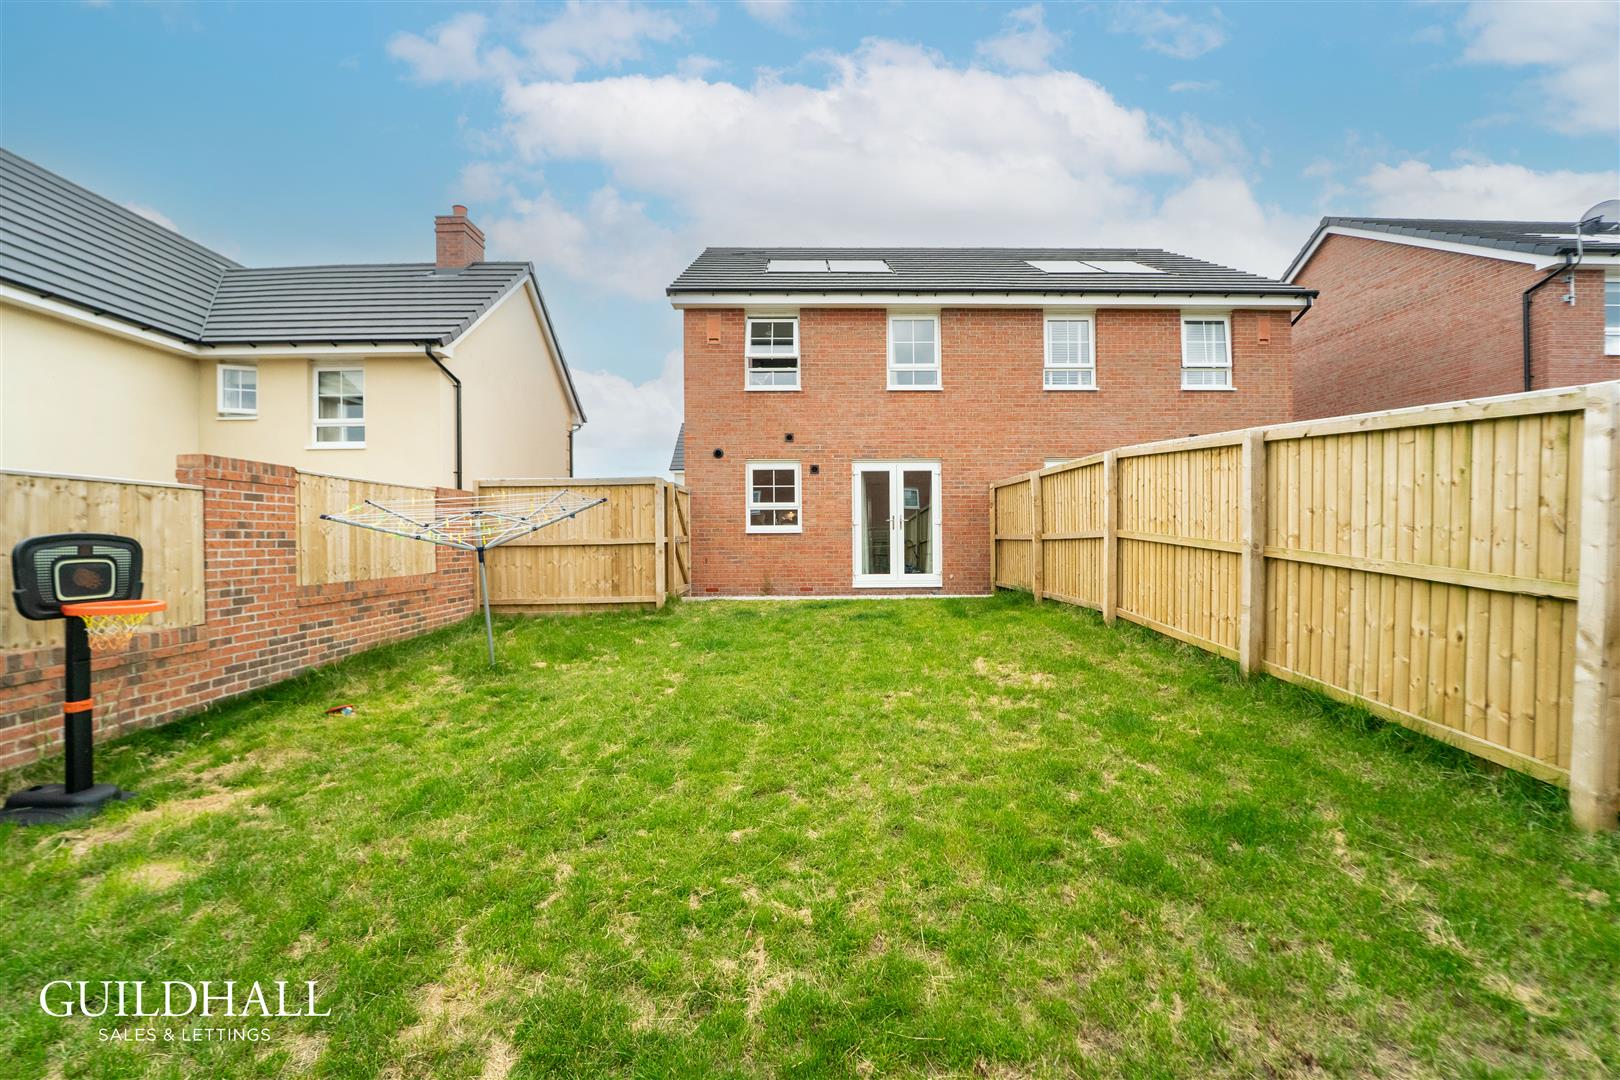
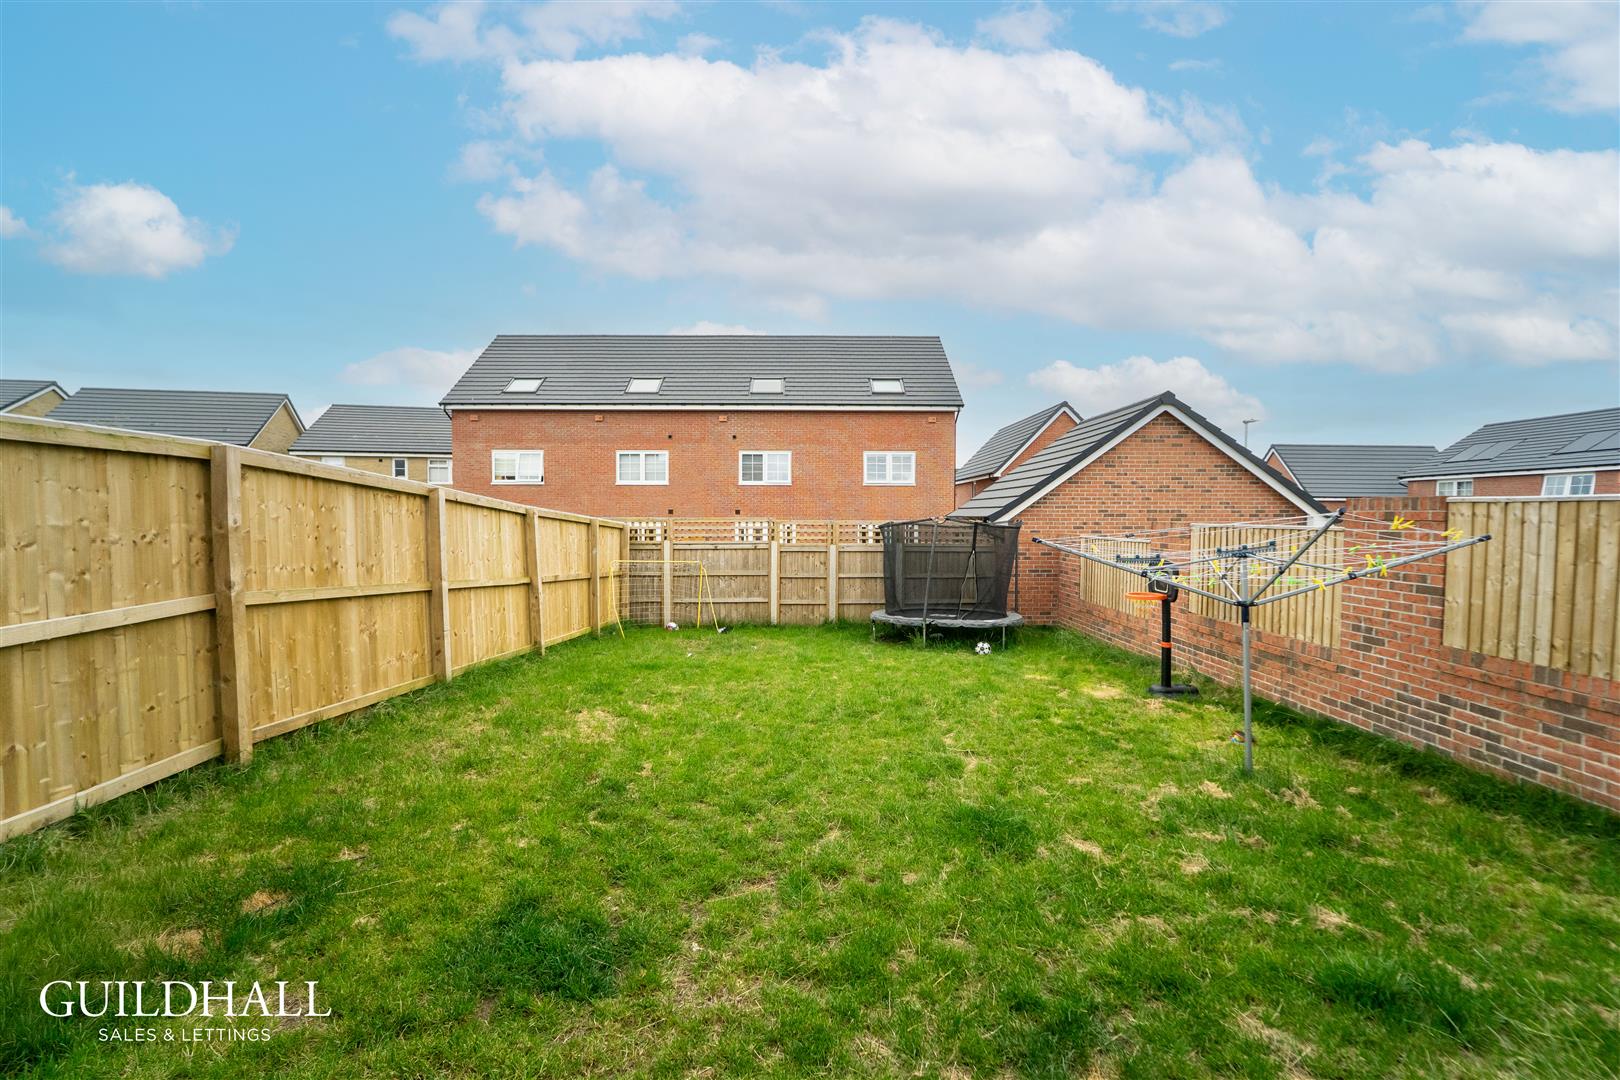
Externally, the property enjoys a driveway to the front providing off-road parking. To the rear is a private enclosed garden, mainly laid to lawn with a patio seating area, offering the perfect setting for outdoor entertaining and family living.
Early viewing is highly recommended to appreciate the accommodation, location and lifestyle this fantastic home has to offer.
Semi-Detached Property With NO CHAIN DELAY
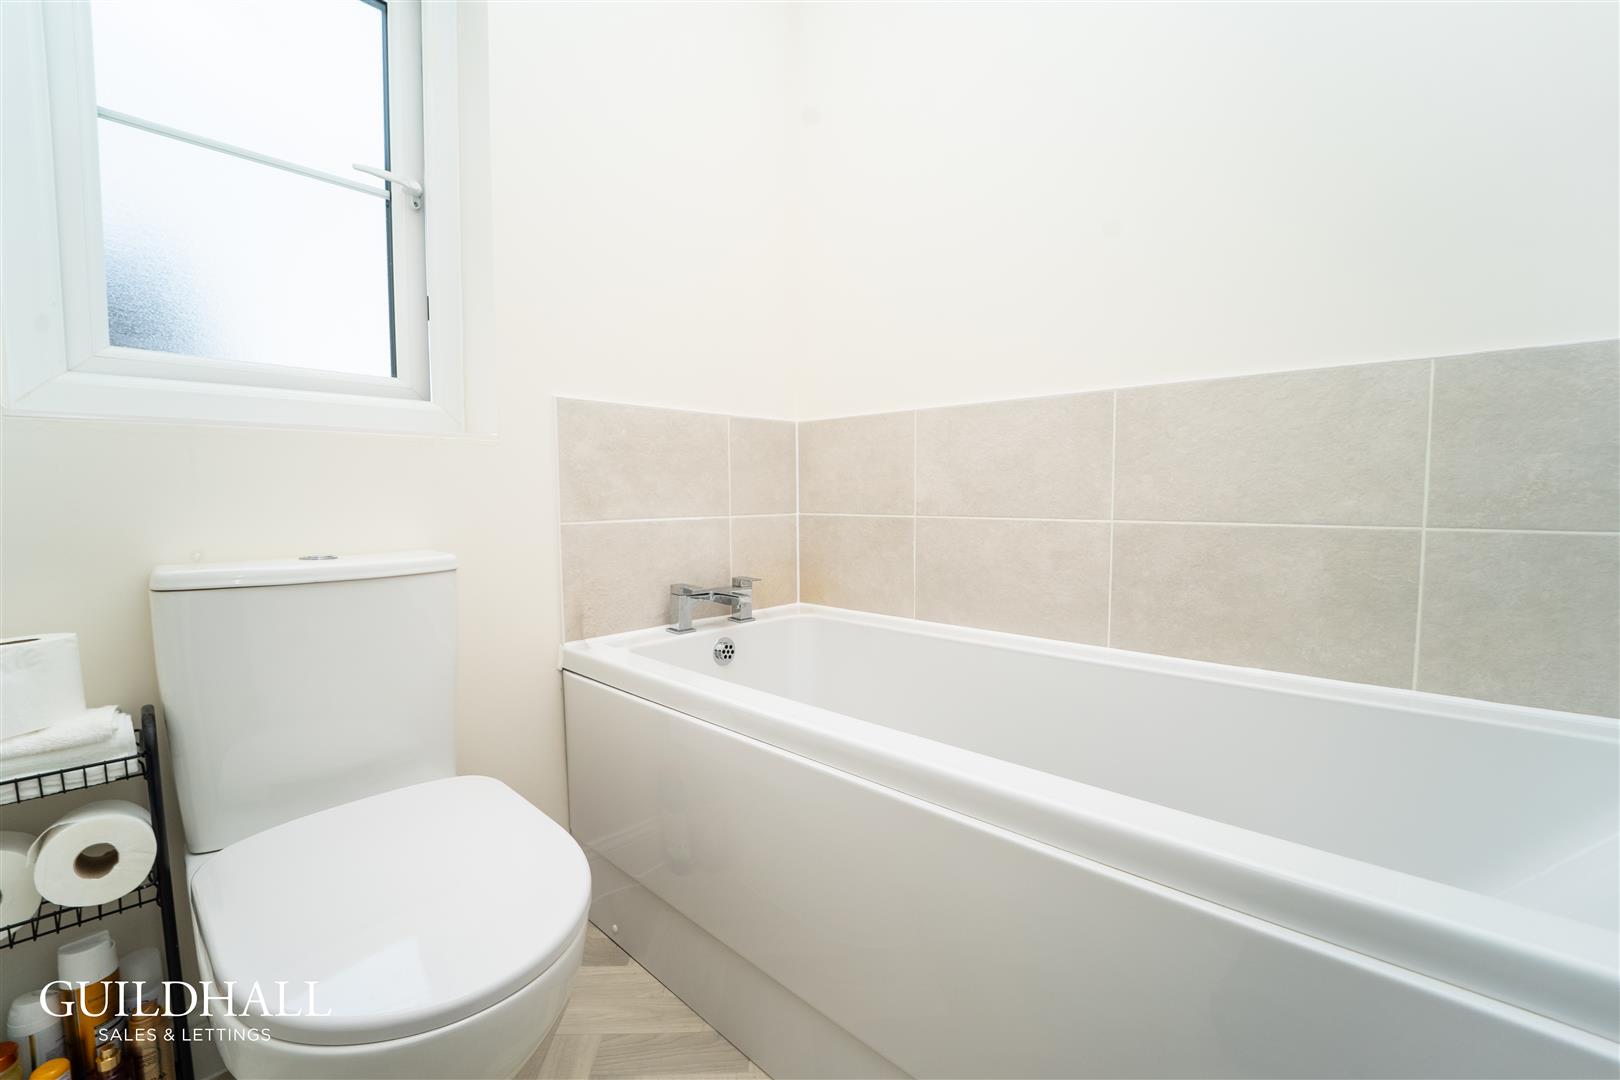
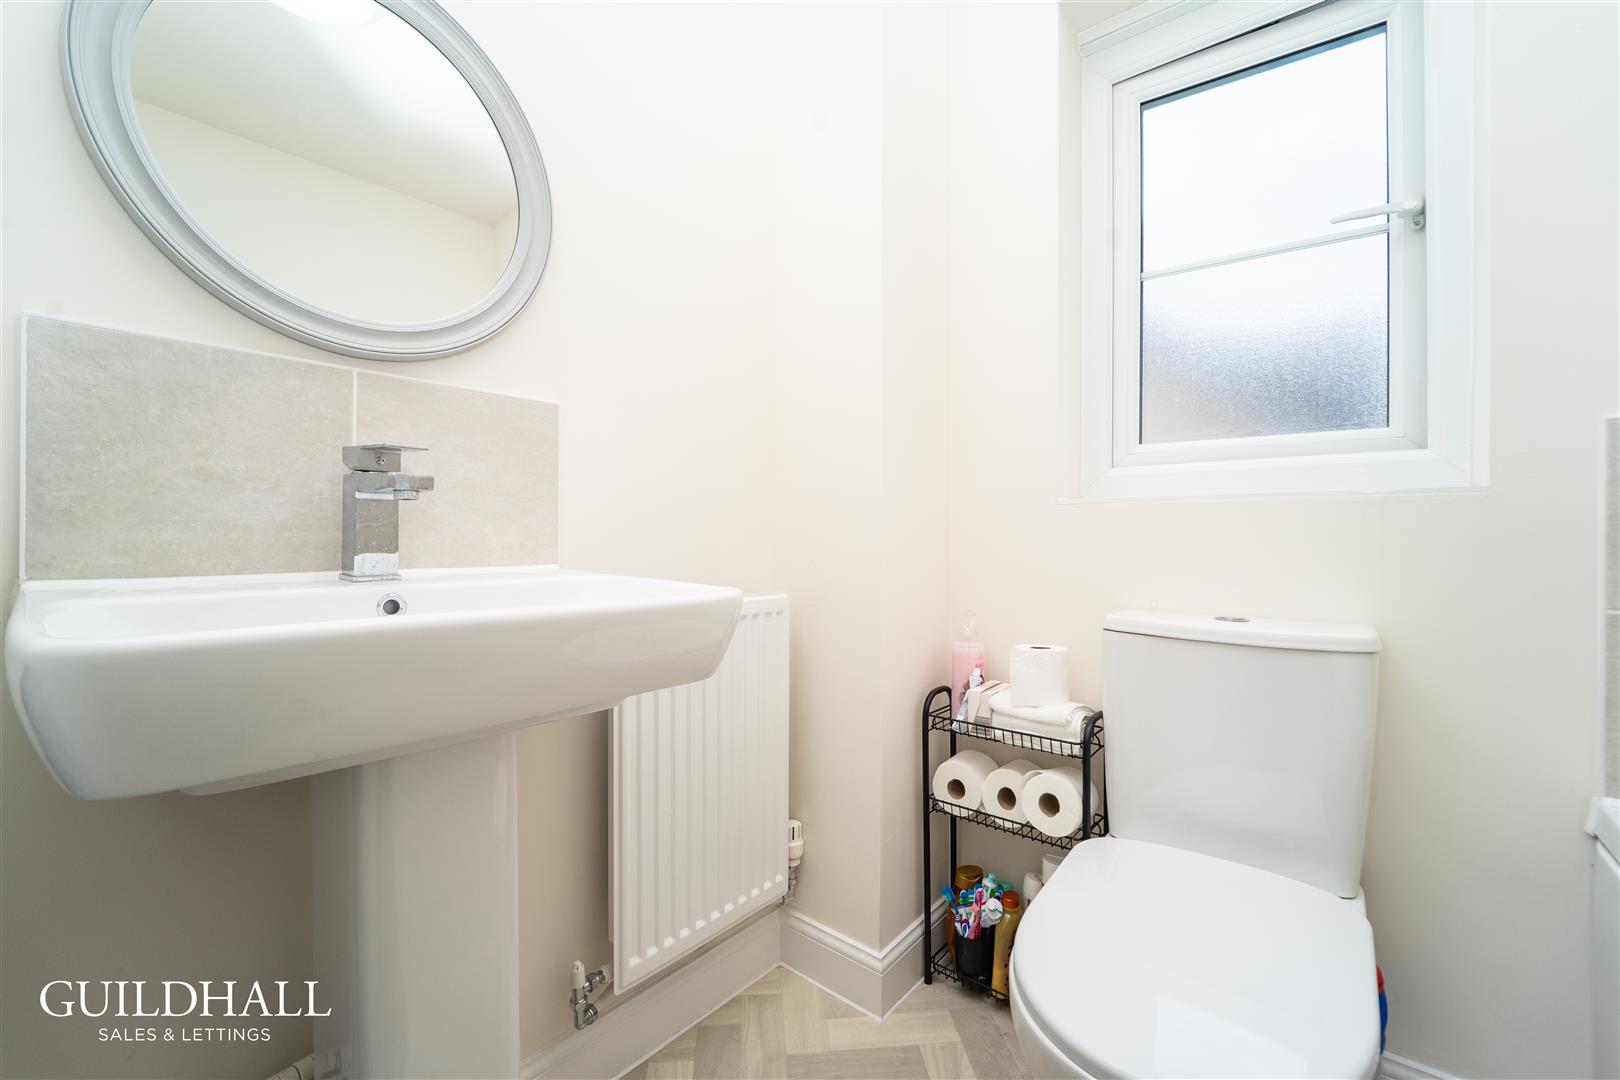
Ground Floor WC, En Suite and Family Bathroom
Contemporary Features Throughout
Driveway
Laid to Lawn Garden
Three Bedrooms
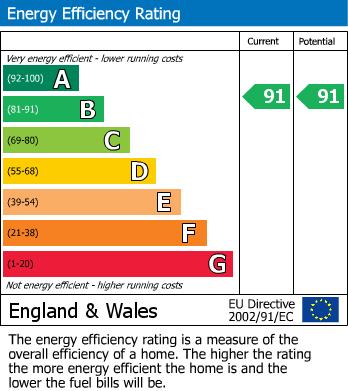
EPC Rating:
Tenure: Freehold
Council Tax Band:
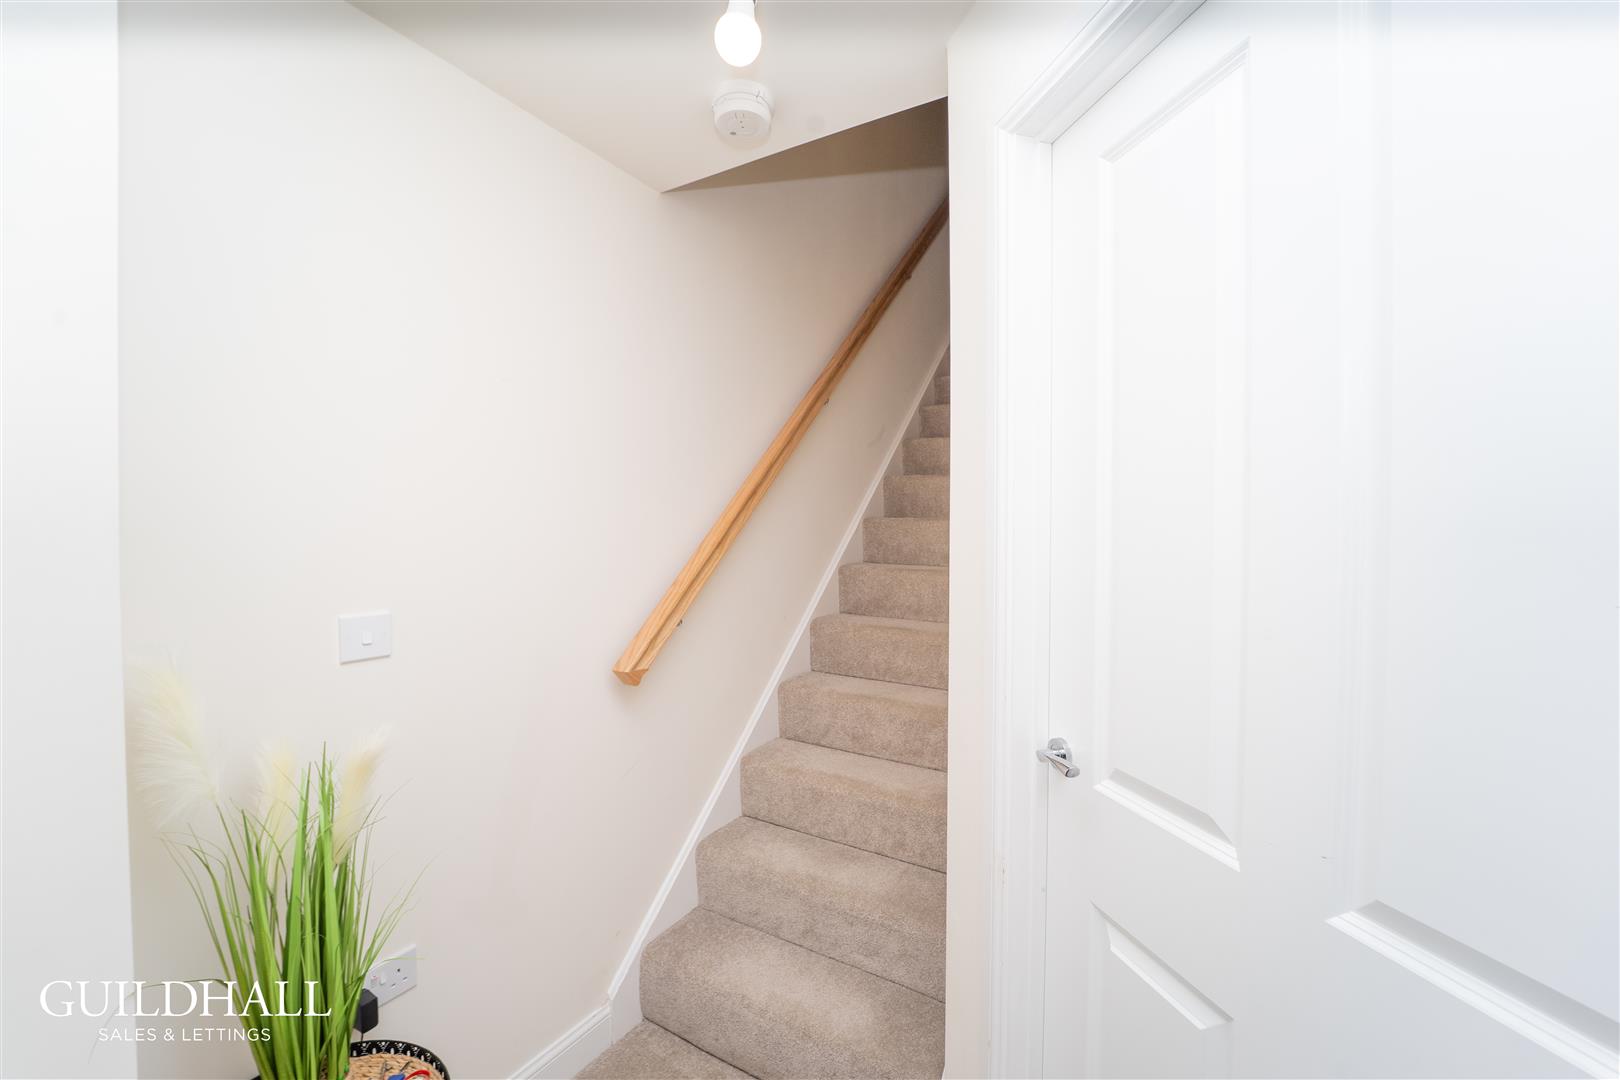
Composite front entrance door, central heating radiator, smoke alarm, staircase to the first floor and door to reception room one.
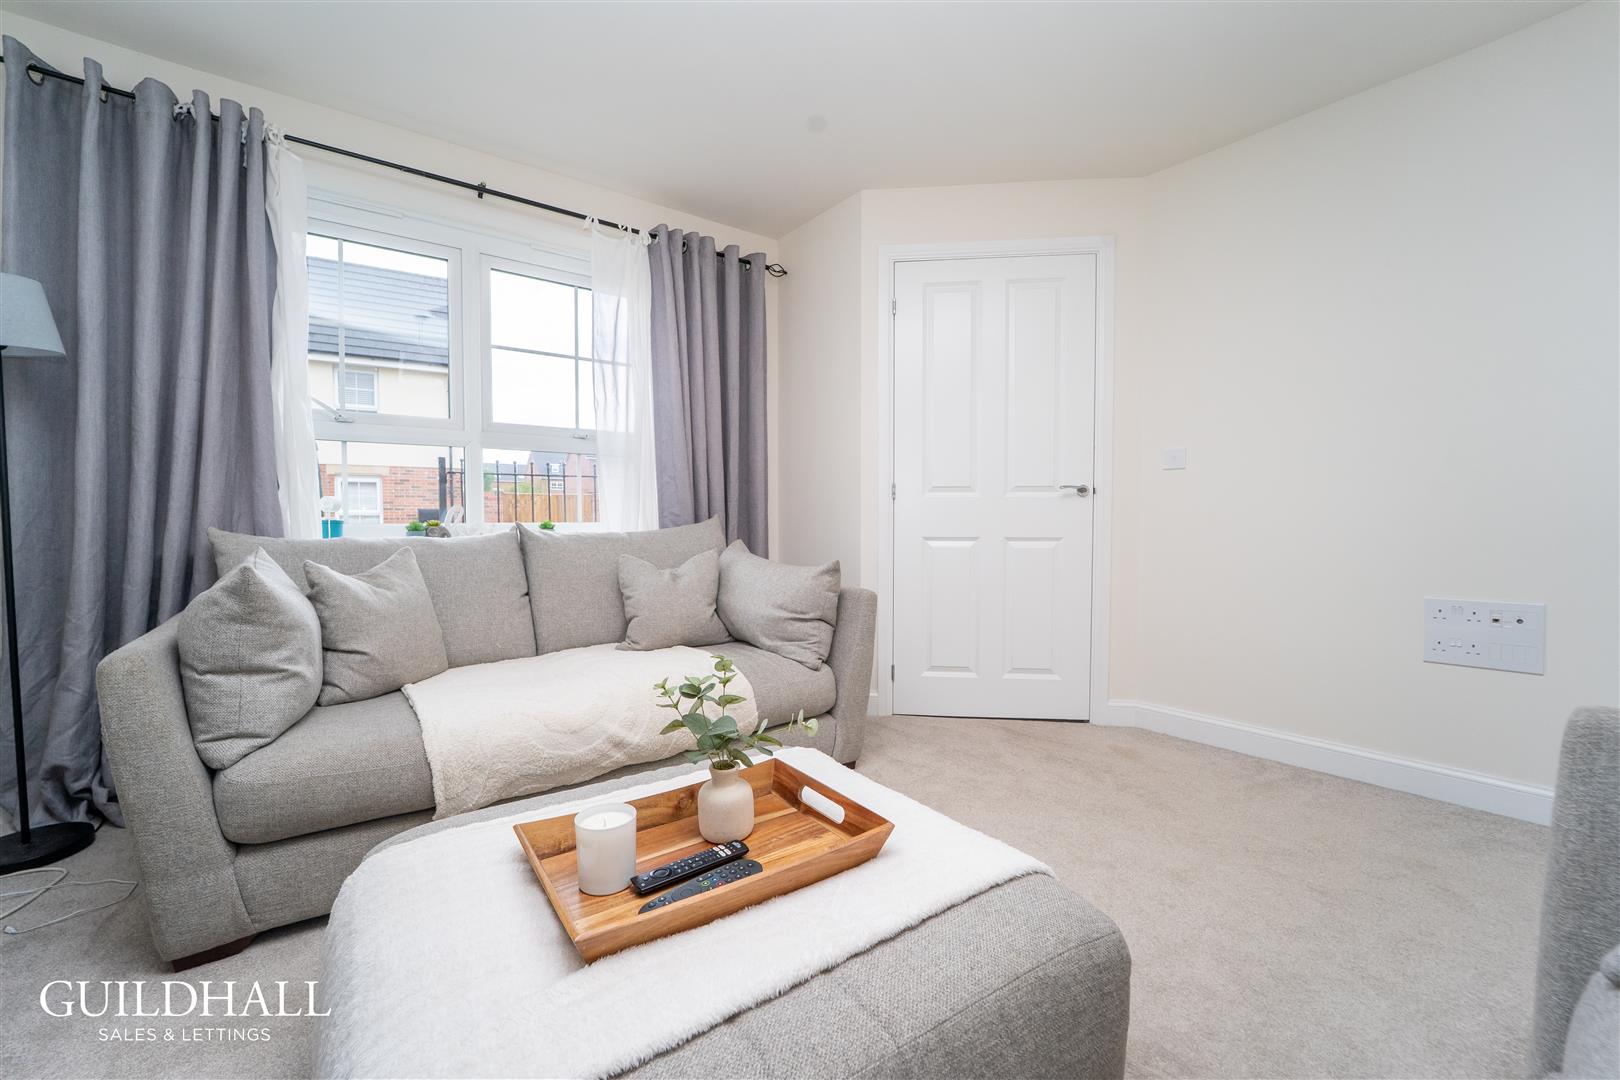
UPVC double glazed leaded window, central heating radiator and door to the hallway.
Lino flooring and doors to the ground floor WC and kitchen.
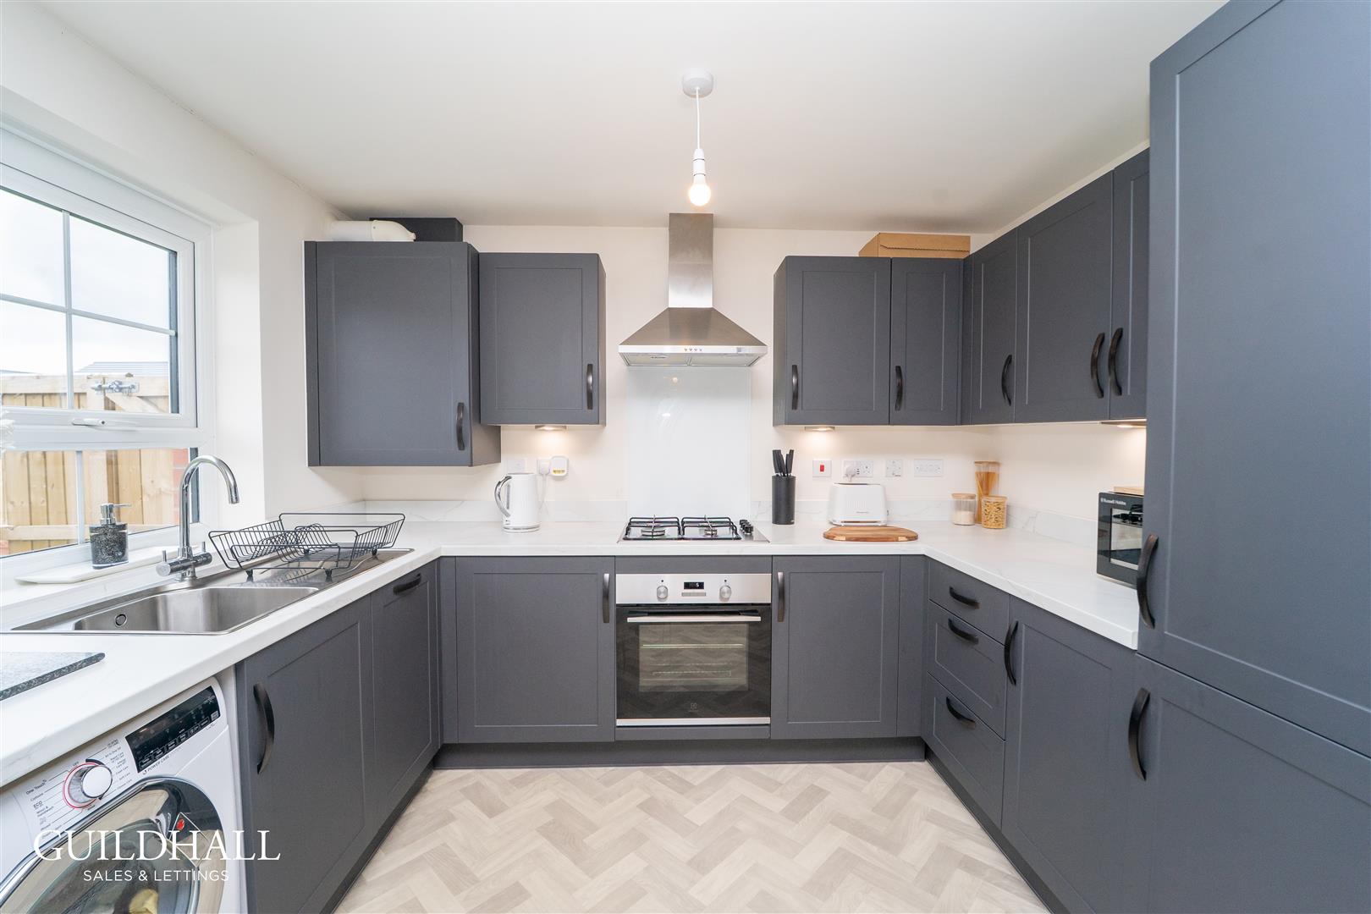
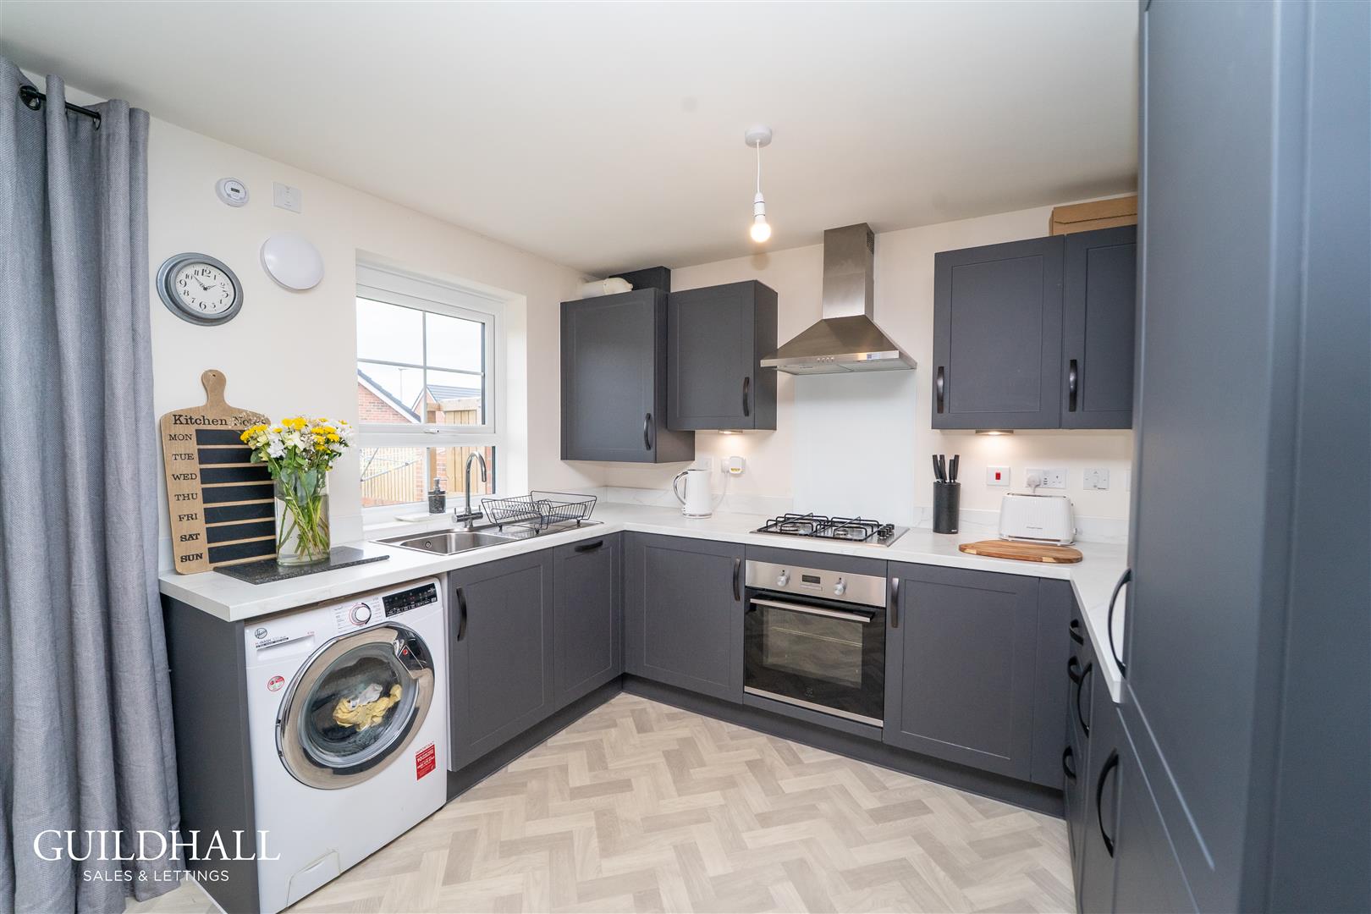
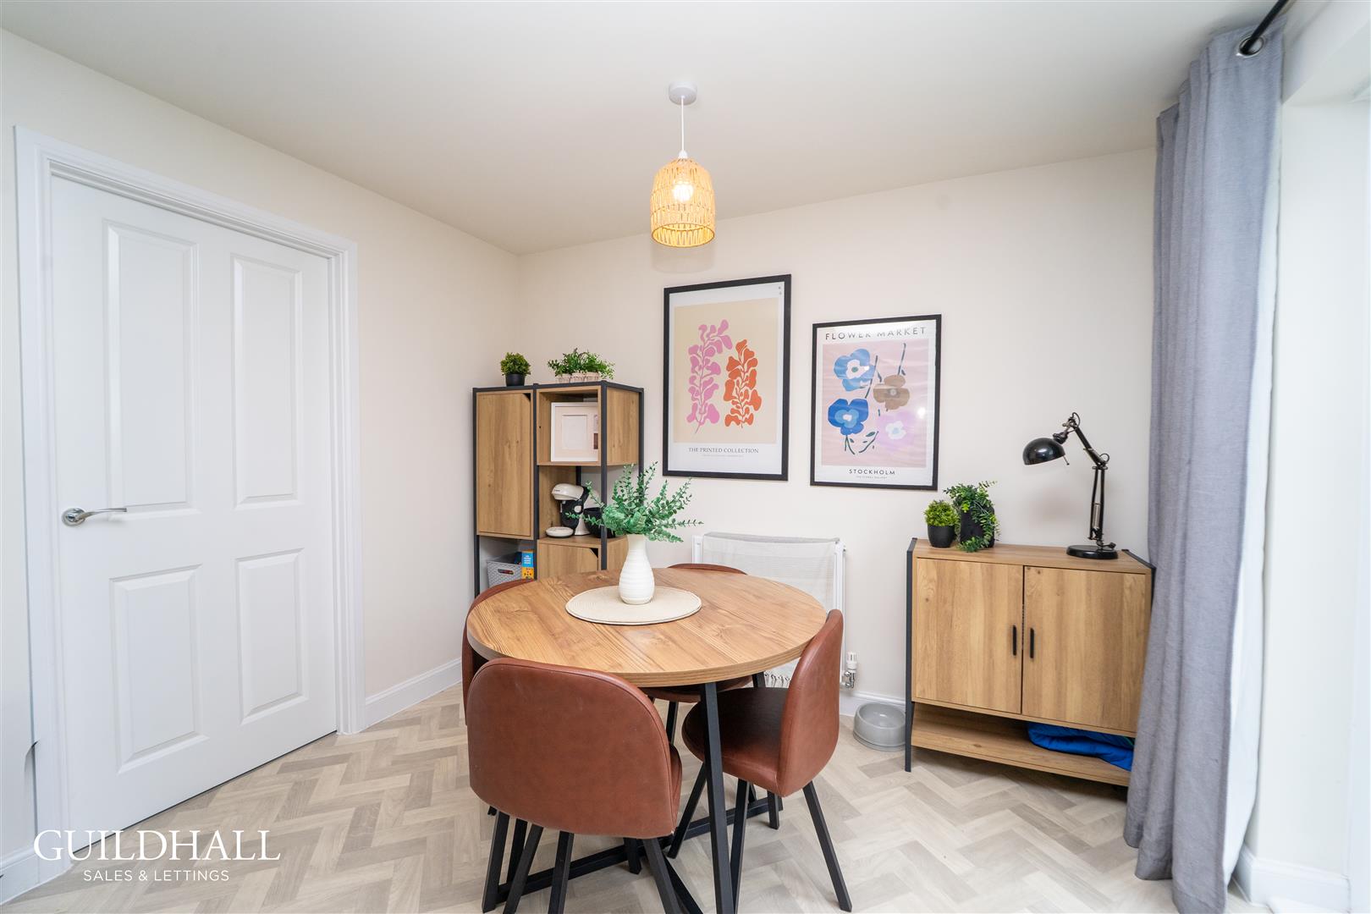
UPVC double glazed leaded window, central heating radiator, shaker wall and base units with marble effect surfaces and tiled splash backs, extractor hood with a four ring hob and electric oven, space for a fridge freezer, plumbing for a washing machine and dishwasher, lino flooring and UPVC double glazed French rear entrance doors.
Smoke alarm, loft access and doors to three bedrooms and the family bathroom.
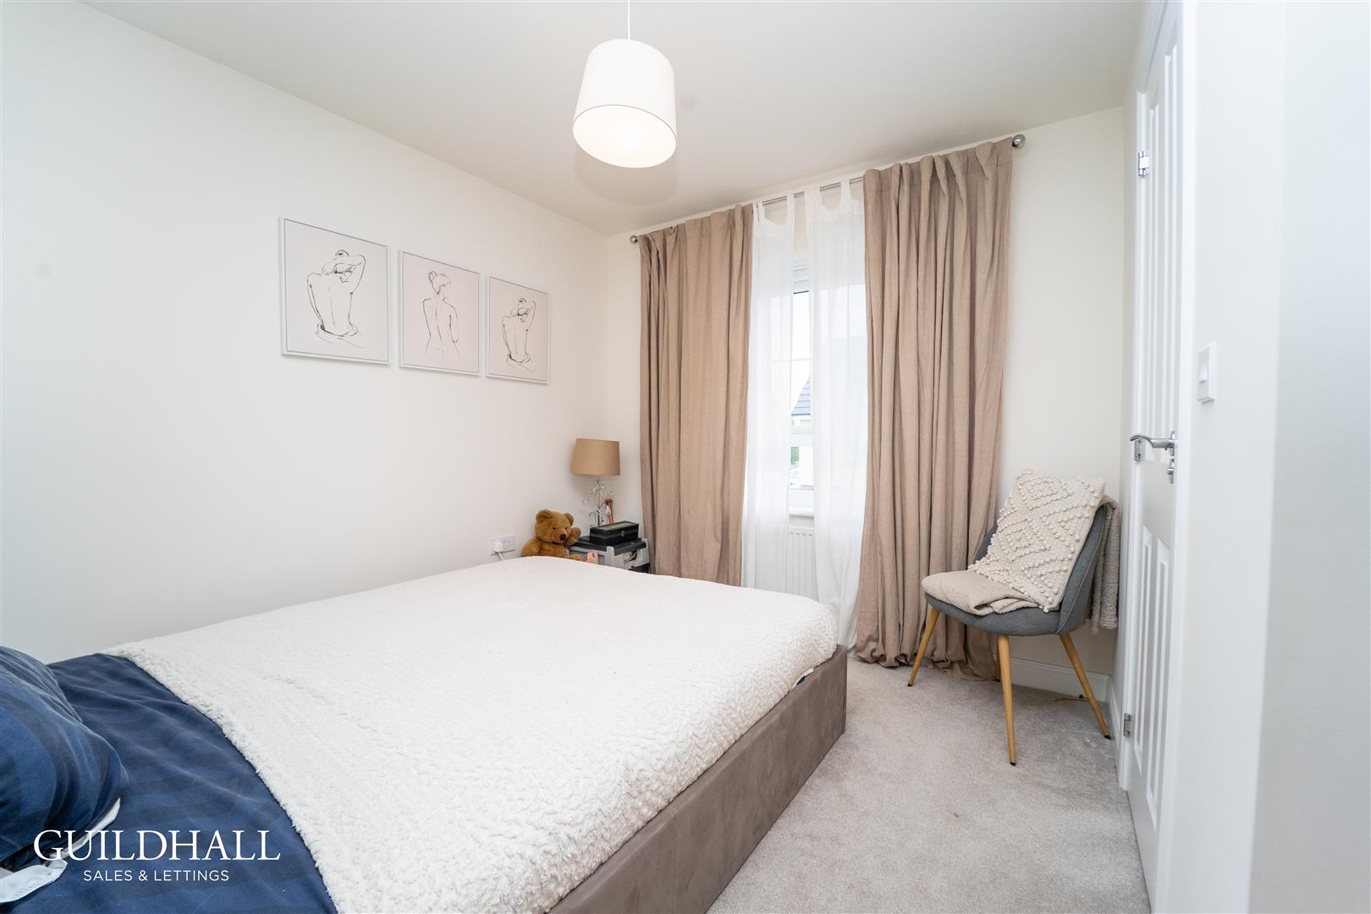
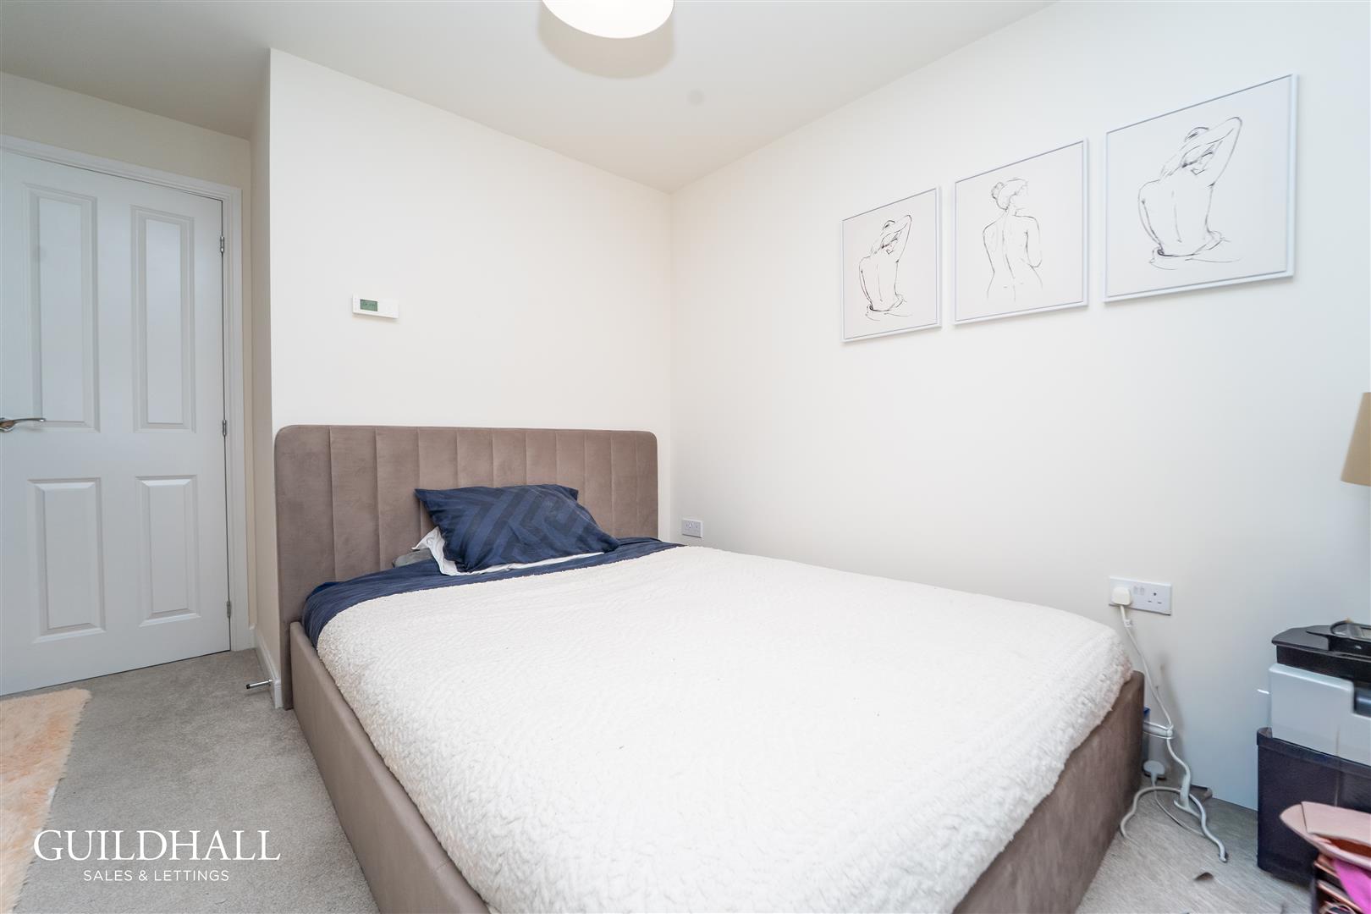
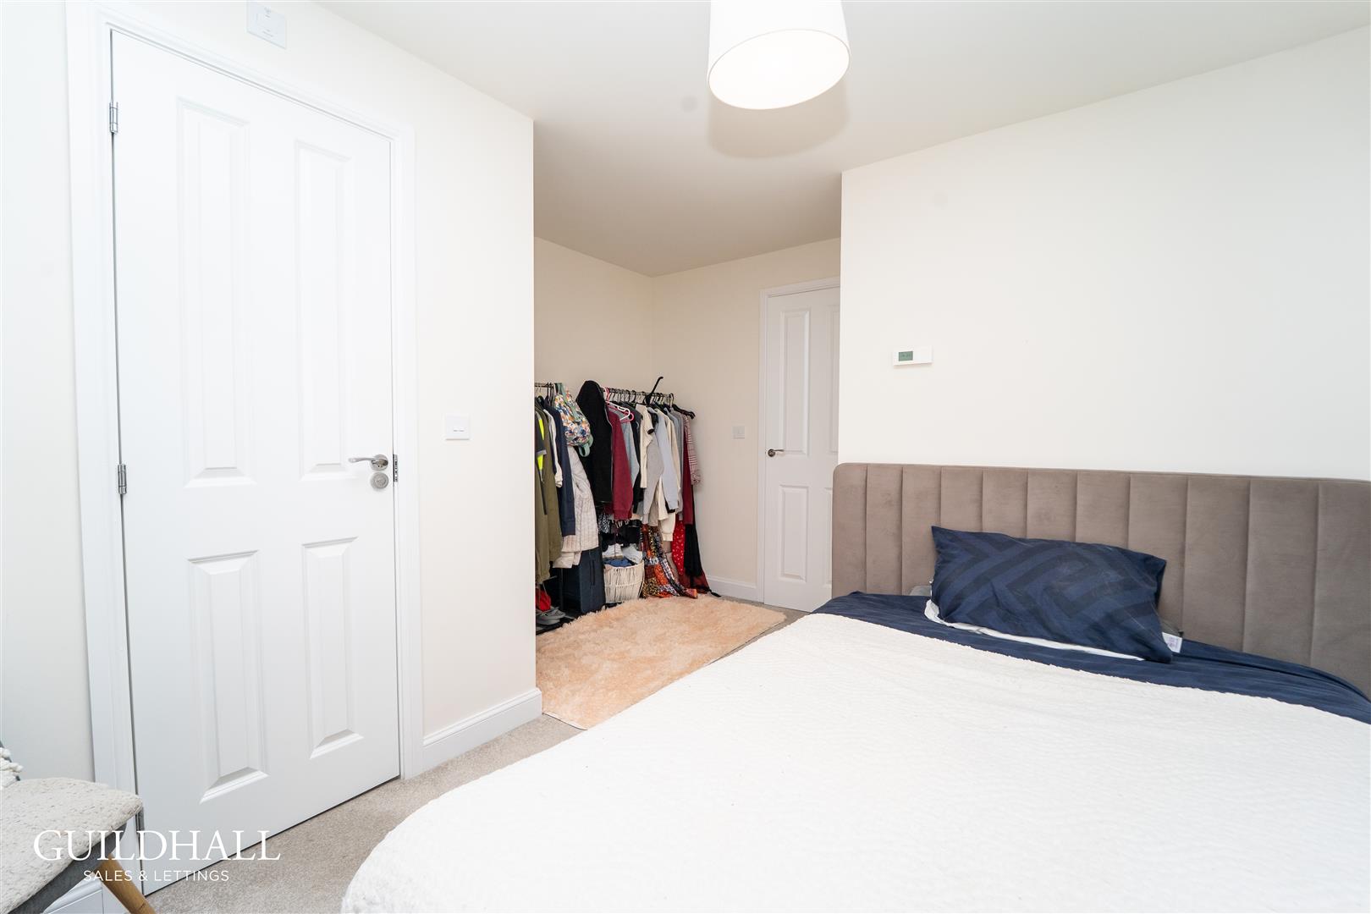
UPVC double glazed window, central heating radiator and door to the en suite.
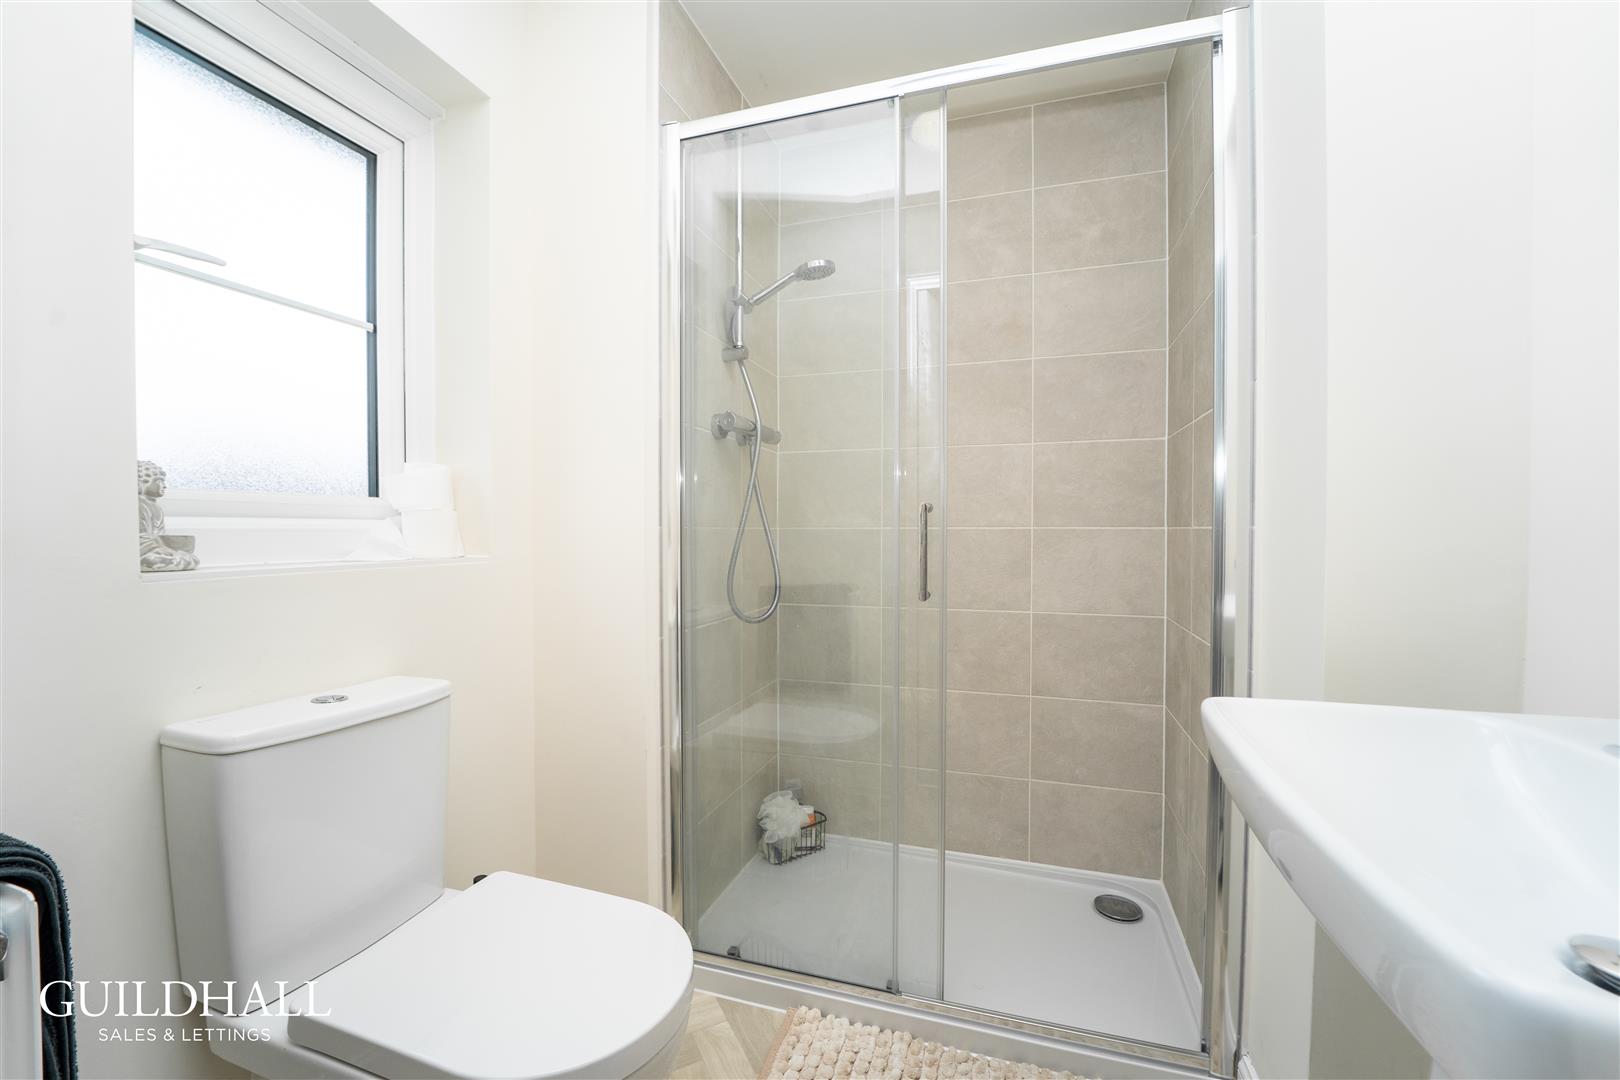
UPVC double glazed frosted window, central heating radiator, partially tiled elevations, pedestal wash basin with mixer tap, dual flush WC and direct feed shower enclosure.
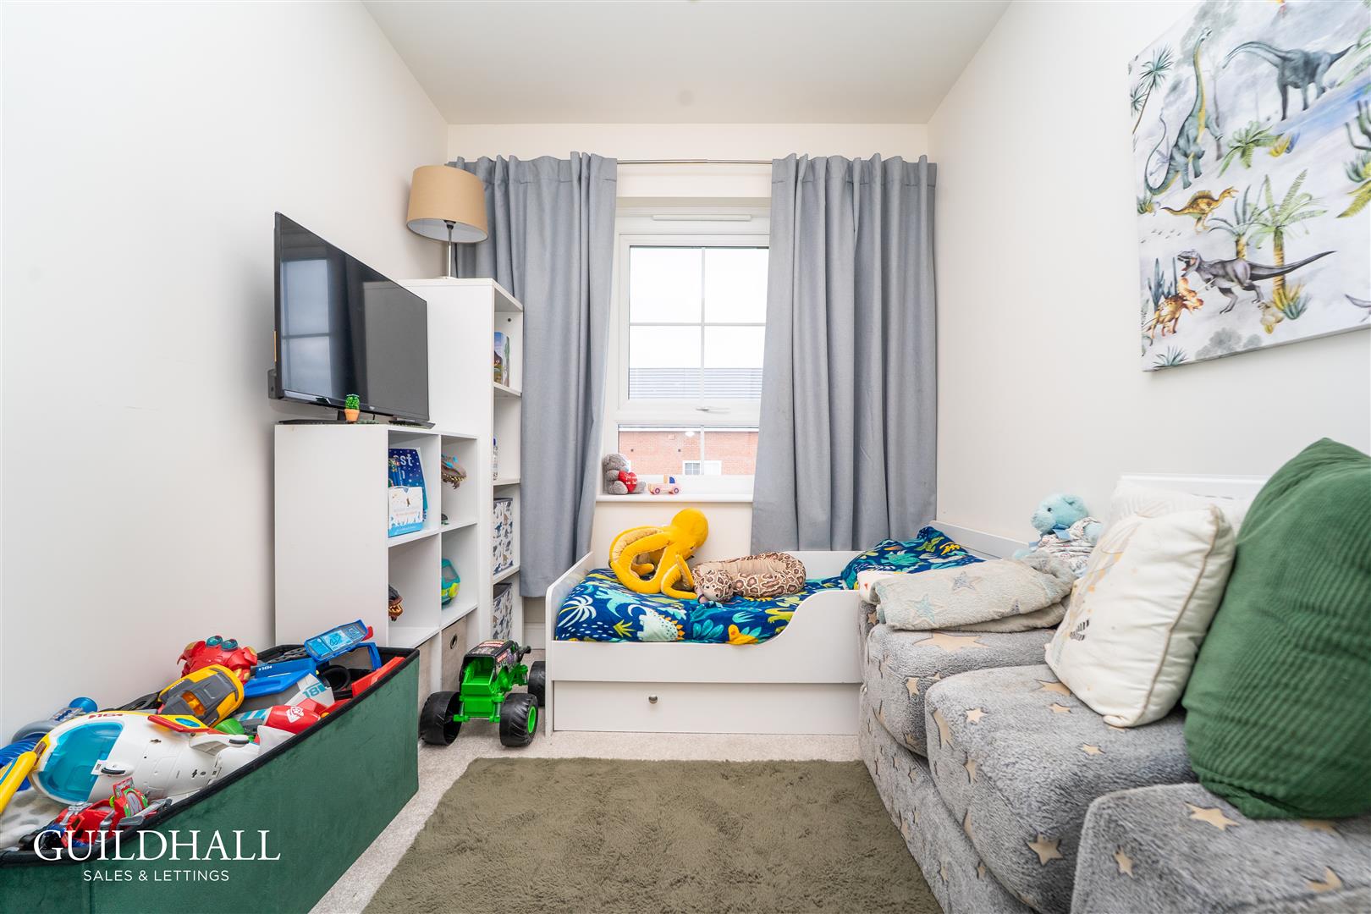
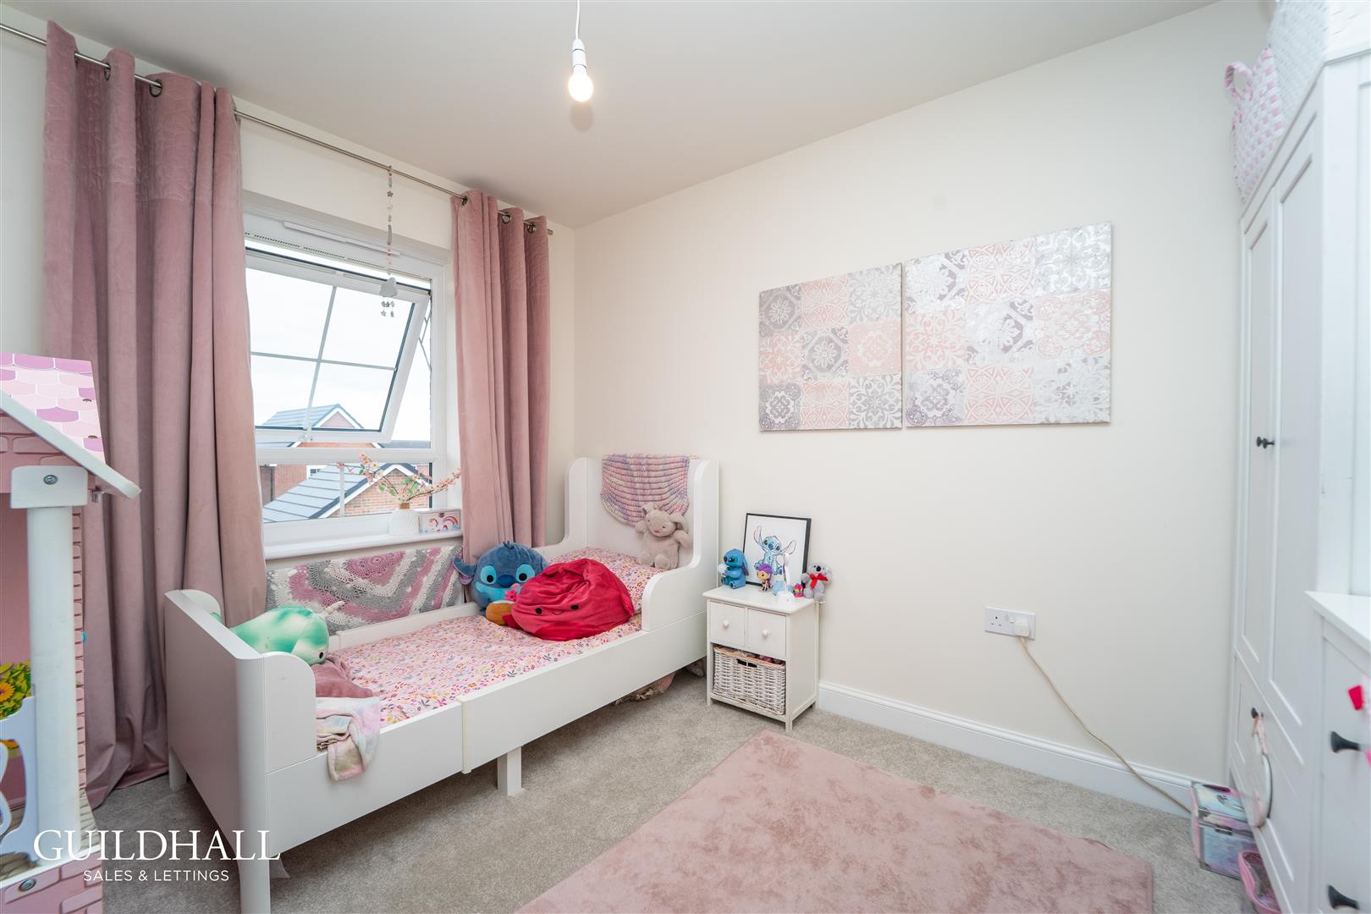
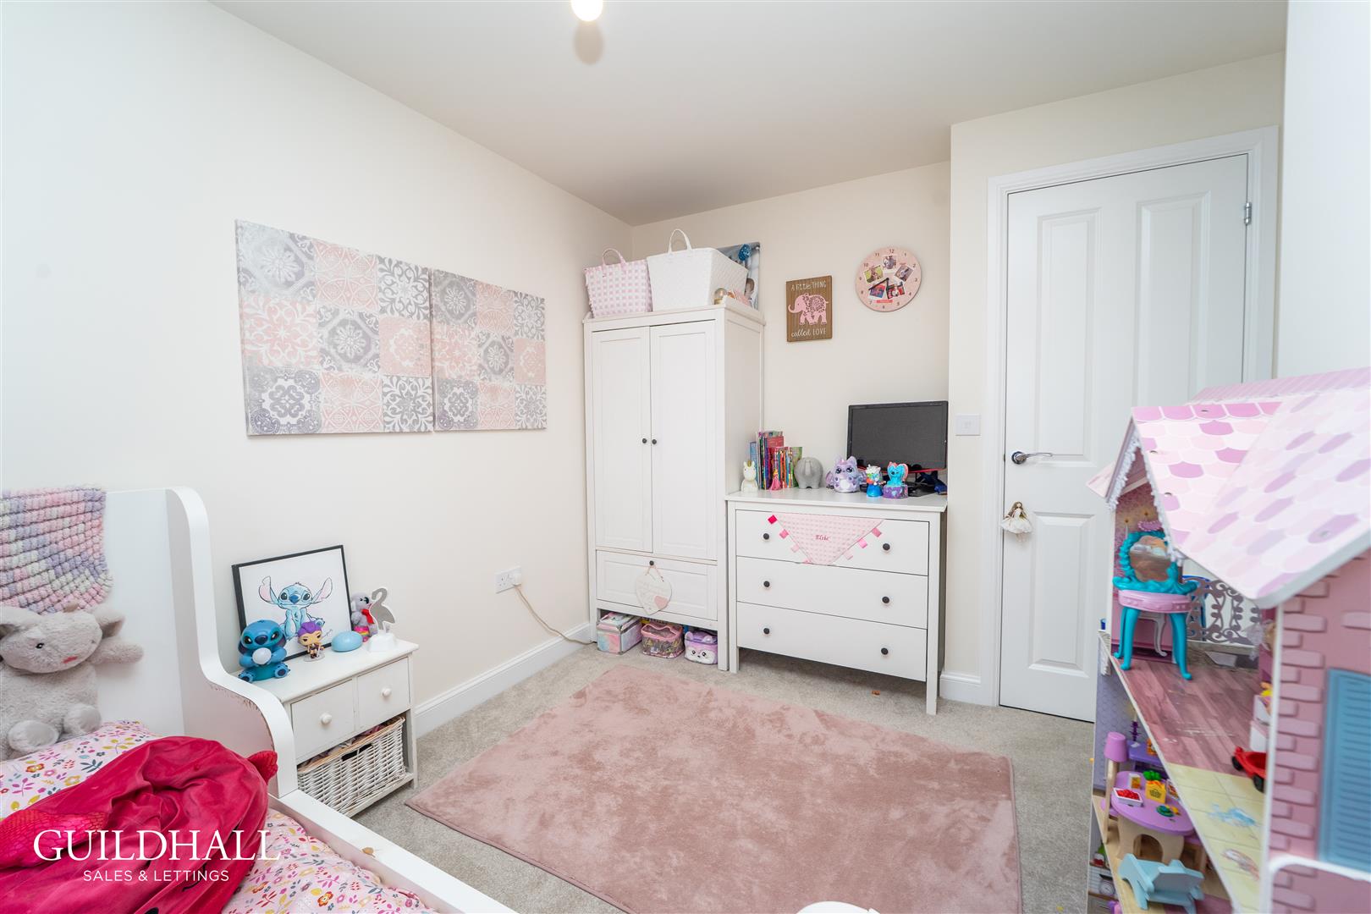
UPVC double glazed window and central heating radiator.
UPVC double glazed window and central heating radiator.
UPVC double glazed frosted window, central heating radiator, partially tiled elevations, pedestal wash basin with mixer tap, dual flush WC, panelled bath with mixer tap and lino flooring.
Laid to lawn garden with a paved patio seating area.
Laid to lawn garden with paved patio seating area, wood chippings and driveway.